
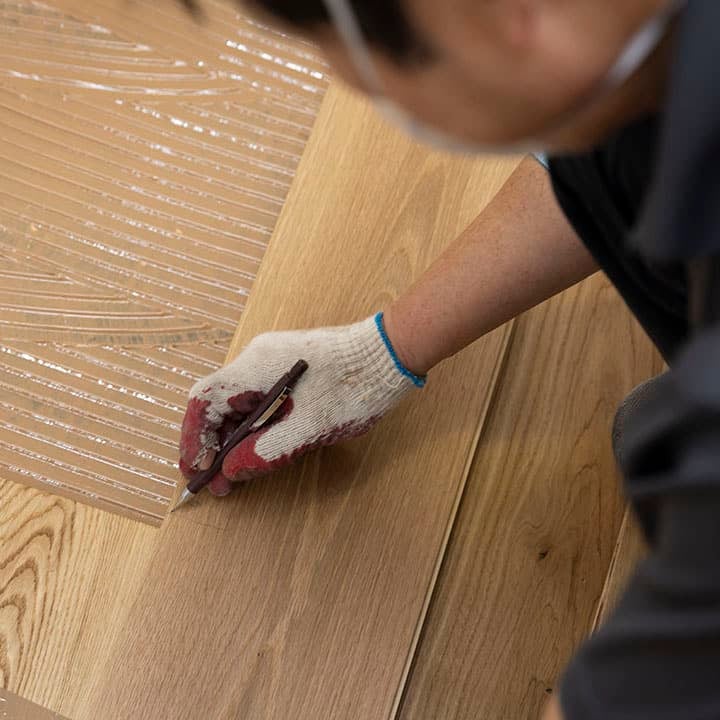
Exclusive to Lifewood installation projects, our in-house subfloor preparation service ensures your floor is installed on a stable, compliant foundation designed for long-term performance.
|
25+ Years
Industry Experience
|
ATFA Registered
Certified & Compliant
|
Full In-House Team
Delivery & Installation
|
Unlike carpet or tiles, timber flooring requires a subfloor that meets tolerances. If the subfloor is uneven or contains excess moisture, your floorboard’s structure can be affected.
Our preparation process is designed to provide you with a stable foundation before your timber flooring is installed.
Where required, existing floor coverings are removed prior to subfloor preparation and installation.
Lifewood can coordinate the removal of:For projects requiring specialist demolition or additional site works, we can recommend trusted trades from our established network to ensure the project progresses smoothly from start to finish.
The extent of floor preparation varies between homes and is determined during your site assessment.
In many cases, floor prep involves relatively minor corrective work, but subfloor condition, moisture levels, access requirements, existing flooring removal, and the overall construction of the home can influence the scope of work.
As a general guide, our team can prepare approximately 60m² to 80m² of flooring per day, with most residential projects requiring one to two days of preparation before installation begins.
Following your consultation, we'll provide a clear preparation plan and timeline tailored to your project.
Got any questions? Lifewood has you covered. Ask our friendly team over the phone or in-person. We’re happy to help out!
Not always. However, because timber flooring requires strict installation tolerances, most subfloors require some level of preparation before installation.
We don't recommend it. Subfloor preparation requires specialised equipment, materials, and experience. Incorrect preparation can affect flooring performance, longevity, and warranty compliance.
A professional site assessment is the most reliable way to determine this. As a guide, ATFA standards require subfloors to be flat within 3mm over a 3 metre span.
Yes. We can coordinate the removal of existing floor coverings as part of your flooring project where required.
An unsuitable subfloor can contribute to issues such as movement, squeaking, adhesion failure, warping, and premature flooring wear. Proper preparation helps minimise these risks and supports long-term flooring performance.
Preparation requirements are assessed during the site inspection and itemised within your quotation where required.
Floor preparation is generally completed as part of a Lifewood flooring installation project. If you're seeking preparation work only, our team may be able to recommend trusted local trades.